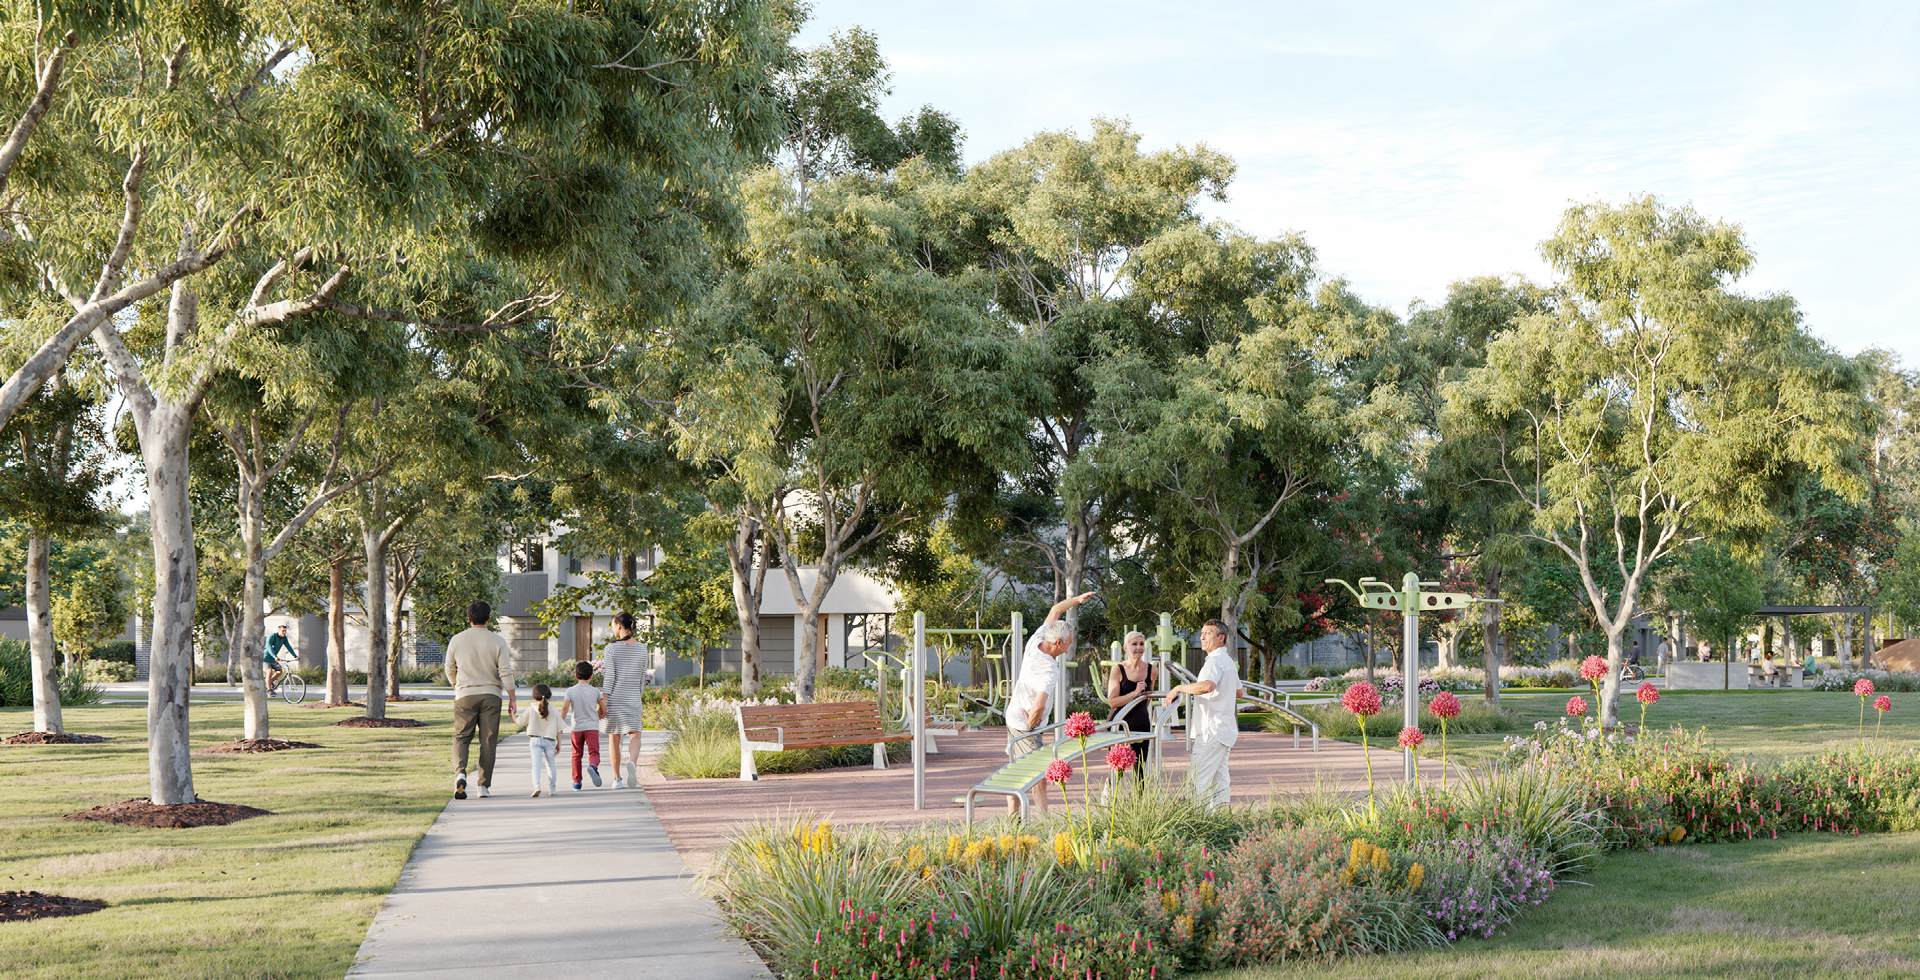
Artist's Impression
Waverley One
FAQs.
Where Is The Project Located?
What Is The History Of The Site?
The site was previously known as Jenkins Orchards, operating as a commercial apple orchard until recently.
What Is The Vision For The Site?
Masterplanned to create a connected, walkable and welcoming neighbourhood. Waverley One has been designed around a centrally located park that will bring residents together.
The long-term vision for the site is to create a vibrant, sustainable pedestrian-focused community featuring a generous provision of high-quality open spaces, streetscapes and built forms.
Responding to the site's history, key attributes, interfaces and location within the Dandenong Creek Valley and surrounding parklands, the project focuses on celebrating the unique landscape character and amenity of the site. The Development Plan will deliver a high quality, high amenity development that will contribute to the green and leafy character of the area.
The long-term vision for the site is to create a vibrant, sustainable pedestrian-focused community featuring a generous provision of high-quality open spaces, streetscapes and built forms.
Responding to the site's history, key attributes, interfaces and location within the Dandenong Creek Valley and surrounding parklands, the project focuses on celebrating the unique landscape character and amenity of the site. The Development Plan will deliver a high quality, high amenity development that will contribute to the green and leafy character of the area.
Who Is The Developer?
Aquastone is a family-owned diversified investment group with a particular interest in investing and creating quality communities. They have a global multi-asset portfolio and collaborate in projects that are economically, socially, and environmentally responsive. Aquastone has been involved in a number of successful projects and believe in the creation of neighbourhoods where residents can proudly live and thrive whilst being surrounded by beautiful spaces and amenities.
Mach Green is an integrated urban development company with a distinct vision and ambition to create residential and mixed-use places that improve lifestyles and leave legacies. Based in Melbourne, Mach Green delivers land subdivision and build form projects, drawing from national experience across all asset classes. With a deep understanding of property fundamentals, feasibility and risk, planning and regulatory approvals, construction and delivery, Mach Green projects are designed to respond to customer needs and drivers, reflective of Australia’s diverse, multicultural society. Mach Green is known for being agile and market responsive, with the goal of delivering shared benefit for project partners, customers and community.
Mach Green is an integrated urban development company with a distinct vision and ambition to create residential and mixed-use places that improve lifestyles and leave legacies. Based in Melbourne, Mach Green delivers land subdivision and build form projects, drawing from national experience across all asset classes. With a deep understanding of property fundamentals, feasibility and risk, planning and regulatory approvals, construction and delivery, Mach Green projects are designed to respond to customer needs and drivers, reflective of Australia’s diverse, multicultural society. Mach Green is known for being agile and market responsive, with the goal of delivering shared benefit for project partners, customers and community.
What Type Of Homes Will Be Built?
Waverley One offers a range of 2, 3, 4 and 5 bedroom townhomes with a variety of layouts to suit families, each on their own journey. From low-maintenance
designs ideal for couples and young families, to larger homes with generous living areas and adaptable spaces, every detail is designed to balance form and function.
designs ideal for couples and young families, to larger homes with generous living areas and adaptable spaces, every detail is designed to balance form and function.
What amenity will be delivered, as part of the masterplan?
The masterplan includes provision for a neighbourhood centre, including a supermarket and speciality retail stores (subject to Council approval). There is also a local neighbourhood park running through the centre of the community.
What is a green wedge area?
Waverley One is positioned within Melbourne’s designated Green Wedge - a protected non-urban zone that preserves open space, natural landscapes and environmental value around the city’s edge. These areas are intentionally kept free from dense development to maintain biodiversity, support agriculture, protect significant waterways and provide residents with lasting access to green, open land. Living at Waverley One means enjoying a rare balance: city convenience with the space, peace and natural outlooks that the Green Wedge protects.
What is planned for the Neighbourhood Activity Centre?
The vision for the neighbourhood activity centre is to create a welcoming and vibrant local hub. The current concept envisages a supermarket complemented by speciality retail that could cater to the day to day needs of residents.
The design will ensure easy access from nearby streets and a strong, high-quality frontage to High Street Road and the surrounding neighbourhood. It will also reflect and respond to the character of the area and the farming history of the site through the use of carefully considered built form elements, materials, and colours.
Plans for the site are in the early stages and will be refined through ongoing planning and design approvals to achieve the best outcome for the community.
The design will ensure easy access from nearby streets and a strong, high-quality frontage to High Street Road and the surrounding neighbourhood. It will also reflect and respond to the character of the area and the farming history of the site through the use of carefully considered built form elements, materials, and colours.
Plans for the site are in the early stages and will be refined through ongoing planning and design approvals to achieve the best outcome for the community.
What is the estimated settlement time for Stage 1?
Settlement for Stage 1 is currently estimated for late 2028 to early 2029, subject to authority approvals and construction timeframes.
What is the price for a home at Waverley One?
Plans and pricing are now available via our sales manager.
How can I stay updated?
We will be regularly updating our database on progress of Waverley One. If you would like to keep informed, register your interest using the form on the 'Enquire' page.